Sealant take-off from an office elevation
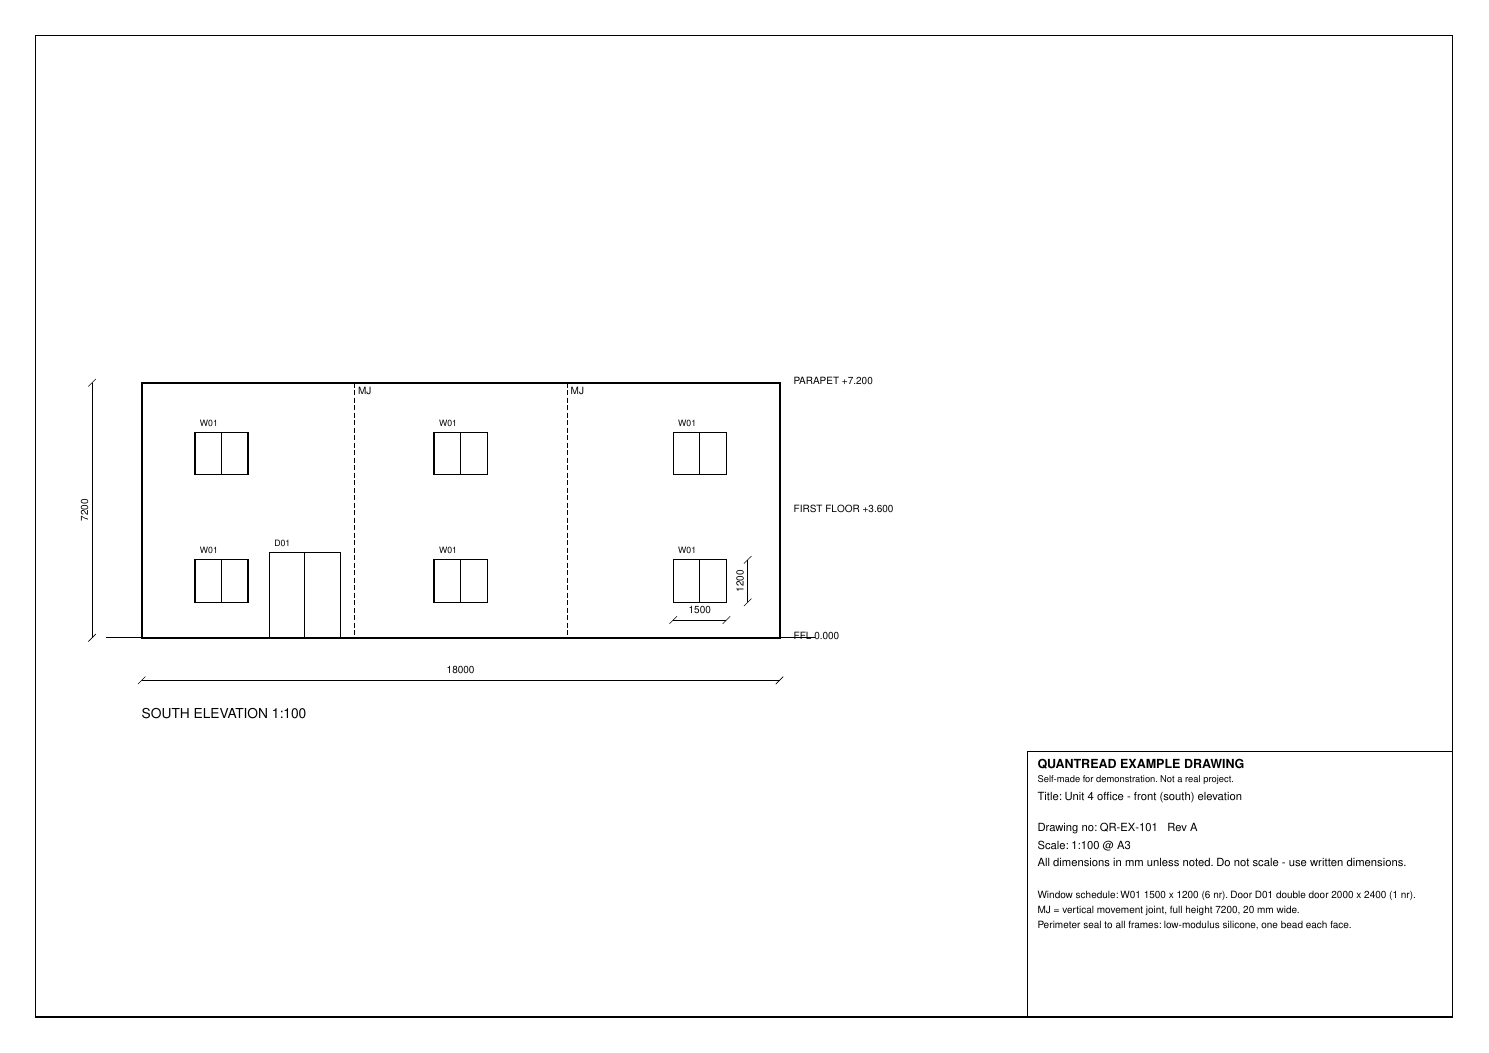
Window and door perimeter joints and movement joints in linear metres, from a 1:100 elevation. Drawing: Two-storey office unit, south elevation, 1:100. Read with the Sealants / mastic trade profile on 15 November 2026.
Take-off produced
| Item | Detail | Qty | Unit | Confidence | Note |
|---|---|---|---|---|---|
| Window perimeter sealant (full perimeter) | external, both faces not included | 32.4 | m | high | Page 1 |
| Window openings | 6 | nr | high | Page 1 | |
| Door perimeter sealant (full perimeter) | external, both faces not included | 8.8 | m | high | Page 1 |
| Door openings | 1 | nr | high | Page 1 | |
| Vertical movement joint | 20 mm wide; vertical; full height; substrate not stated | 14.4 | m | high | Page 1 |
Exports from this run: CSV · PDF report
These figures are the engine’s output, unedited. In QuantRead you review every line, correct anything that is wrong and add your own items before you export or quote.
Our check against the drawing
We drew this example, so we know the figures its written dimensions give.
| Item | QuantRead | From the drawing | Comment |
|---|---|---|---|
| Window perimeter joints | 32.4 m | 32.4 m | 6 nr W01 at 1500 x 1200: 6 x 5.4 m. Matches. |
| Window openings | 6 nr | 6 nr | Matches. |
| Door perimeter joint | 8.8 m | 6.8 m or 8.8 m | The engine summed all four sides (8.8 m). Its own method note gives head and jambs only as 6.8 m, which is right if the threshold is not sealed. |
| Movement joints | 14.4 m | 14.4 m | 2 nr full-height joints at 7.2 m. Matches. |
Manual correction needed: One review edit. The door line totals all four sides (8.8 m); for head and jambs only, edit it to the 6.8 m given in the engine’s own method note. The drawing also says one bead each face, so double the window and door joints if you are pricing the inside face too. The engine flagged both points in its check-on-site list.
How QuantRead measured it
Scale and sheet
Scale: 1:100 @ A3
Checked against: 7200 written height agrees with FFL 0.000 to parapet +7.200; W01 1500 x 1200 on elevation agrees with schedule. Openings not scaled.
How each line was measured
| Pg | Item | Qty | Unit | Basis | Conf. | Method |
|---|---|---|---|---|---|---|
| 1 | Window perimeter sealant (full perimeter) W01 1500x1200 x6 | 32.4 | m | dimensioned | high | Worked out in code: sum of 2 x (width + height) for 6 windows (1 size types) using sizes from: schedule. Sides and head only: 23.4 m. |
| 1 | Window openings | 6 | nr | counted | high | Openings listed with sizes, counted in code. |
| 1 | Door perimeter sealant (full perimeter) D01 2000x2400 | 8.8 | m | dimensioned | high | Worked out in code: sum of 2 x (width + height) for 1 doors (1 size types) using sizes from: schedule. Sides and head only: 6.8 m. |
| 1 | Door openings | 1 | nr | counted | high | Openings listed with sizes, counted in code. |
| 1 | Vertical movement joint South elevation, two positions | 14.4 | m | dimensioned | high | Two MJ lines counted. Note: full height 7200, 20 mm wide. 2 x 7.2 m. |
Check on site
- p1: Confirm one bead each face means internal and external, not the external face only.
- p1: Confirm the door threshold is not sealed.
- p1: Movement joint sealant type, colour and substrate are not stated.
- p1: Confirm no further sealant at parapet, cills or abutments; none is noted on this sheet.
Assumptions
- Internal bead included because the note states one bead each face; only the external elevation is drawn.
- Door seal measured as W + 2H with threshold excluded; the note does not call for a threshold seal.
- Double door taken as one frame opening, not two leaves.
- Schedule counts match this south elevation only; other faces are not included.
- Movement-joint length taken from the written 7200 full-height note, not scaled. Joints do not pass through openings, so no deduction.
Scope notes
- South elevation only: perimeter seal to all window and door frames, low-modulus silicone, one bead each face.
- Two vertical movement joints, full height 7200, 20 mm wide.
- No cladding panel joints or sanitary seals on this sheet.
AI estimate of quantities only. Not a price, a survey or a bill of quantities. Check every quantity against the drawings and on site before you quote or order.
Try your own drawing free
Upload one PDF drawing (up to 3 pages), pick your trade and get an editable take-off like this one.