QS-style take-off and BoQ summary for a commercial unit
Rooms, room areas and perimeters, windows, doors and gross internal area, set out as a BoQ-style summary. Drawing: Trade counter unit GA floor plan, 1:100. Read with the General (any trade) trade profile on 15 November 2026.
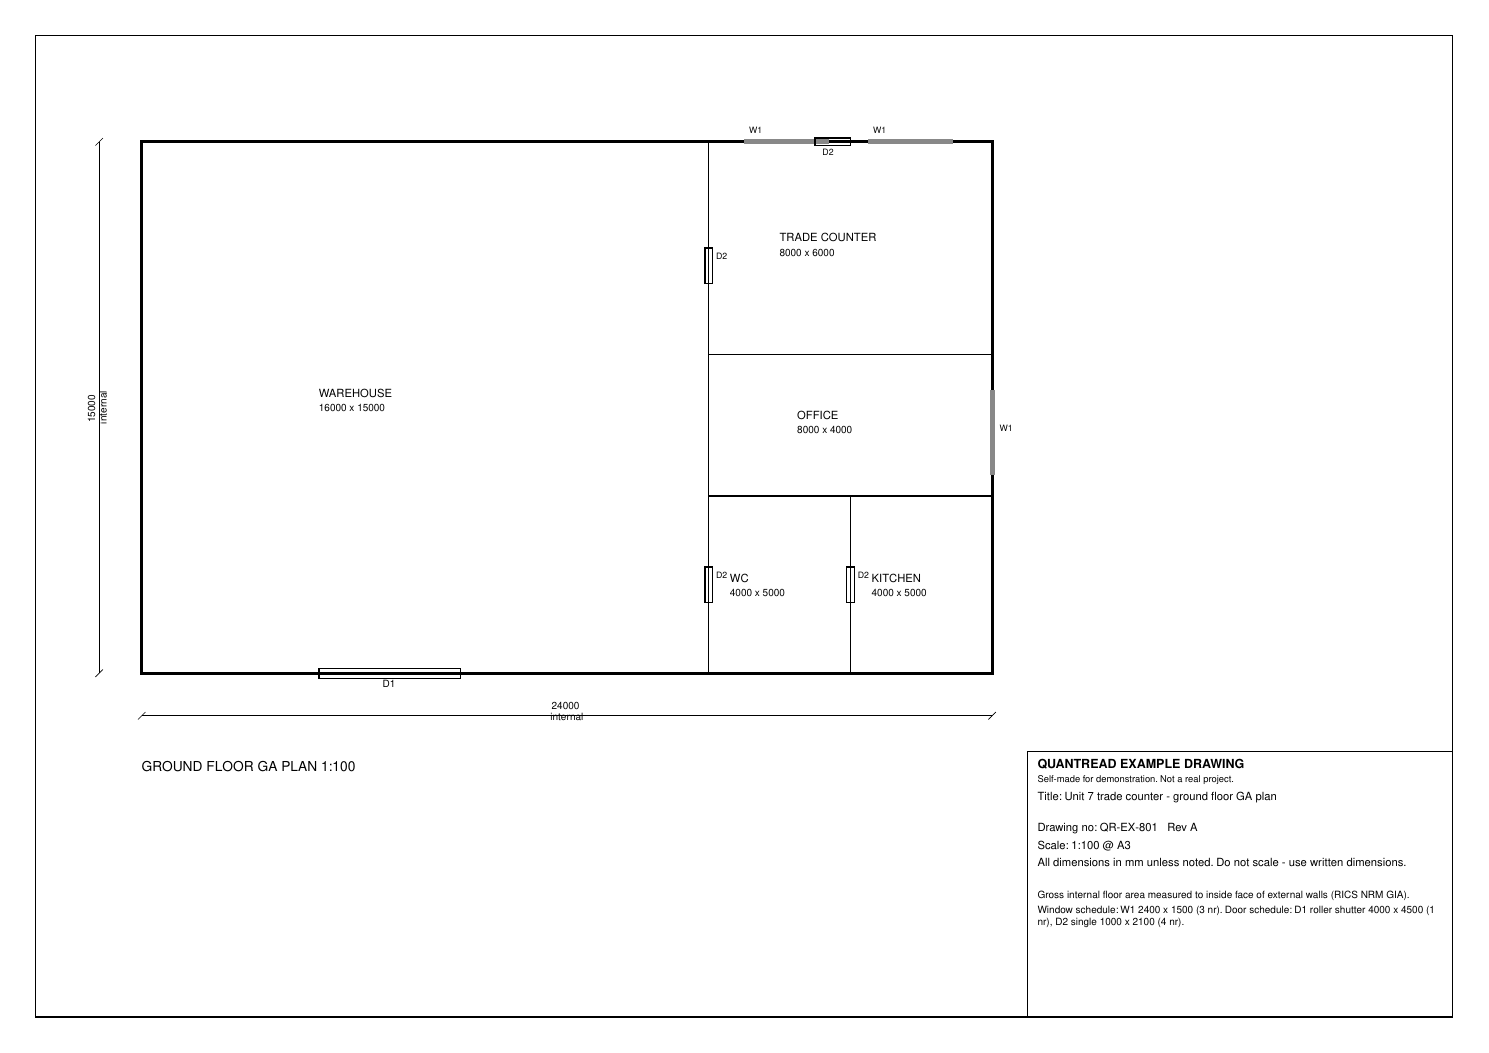
Take-off produced
| Item | Detail | Qty | Unit | Confidence | Note |
|---|---|---|---|---|---|
| Rooms / spaces | Warehouse, trade counter, office, WC, kitchen | 5 | nr | high | Page 1 |
| Warehouse floor area | 16000 x 15000 mm | 240 | m2 | high | Page 1 |
| Trade counter floor area | 8000 x 6000 mm | 48 | m2 | high | Page 1 |
| Office floor area | 8000 x 4000 mm | 32 | m2 | high | Page 1 |
| WC floor area | 4000 x 5000 mm | 20 | m2 | high | Page 1 |
| Kitchen floor area | 4000 x 5000 mm | 20 | m2 | high | Page 1 |
| Warehouse perimeter | 2 x (16.0 + 15.0) m | 62 | m | high | Page 1 |
| Trade counter perimeter | 2 x (8.0 + 6.0) m | 28 | m | high | Page 1 |
| Office perimeter | 2 x (8.0 + 4.0) m | 24 | m | high | Page 1 |
| WC perimeter | 2 x (4.0 + 5.0) m | 18 | m | high | Page 1 |
| Kitchen perimeter | 2 x (4.0 + 5.0) m | 18 | m | high | Page 1 |
| W1 windows | 2400 x 1500 mm; schedule states 3 nr, tags agree; openings not deducted from areas | 3 | nr | high | Page 1 |
| D1 roller shutter | 4000 x 4500 mm | 1 | nr | high | Page 1 |
| D2 single doors | 1000 x 2100 mm; schedule states 4 nr, tags agree | 4 | nr | high | Page 1 |
| Gross internal floor area | 24000 x 15000 mm internal; equals sum of labelled room areas; not GEA | 360 | m2 | high | Page 1 |
| Internal face girth of external walls | 2 x (24.0 + 15.0) m; openings not deducted; wall thickness not shown so external girth not measured | 78 | m | high | Page 1 |
Exports from this run: CSV · PDF report
These figures are the engine’s output, unedited. In QuantRead you review every line, correct anything that is wrong and add your own items before you export or quote.
BoQ-style summary
The same engine lines, grouped and referenced the way a QS sets out a bill. Quantities only: QuantRead never adds rates or prices.
| Ref | Description | Qty | Unit |
|---|---|---|---|
| A | Floor areas (GIA and rooms) | ||
| A1 | Warehouse floor area 16000 x 15000 mm | 240 | m2 |
| A2 | Trade counter floor area 8000 x 6000 mm | 48 | m2 |
| A3 | Office floor area 8000 x 4000 mm | 32 | m2 |
| A4 | WC floor area 4000 x 5000 mm | 20 | m2 |
| A5 | Kitchen floor area 4000 x 5000 mm | 20 | m2 |
| A6 | Gross internal floor area 24000 x 15000 mm internal; equals sum of labelled room areas; not GEA | 360 | m2 |
| B | Room perimeters (for skirtings and finishes) | ||
| B1 | Warehouse perimeter 2 x (16.0 + 15.0) m | 62 | m |
| B2 | Trade counter perimeter 2 x (8.0 + 6.0) m | 28 | m |
| B3 | Office perimeter 2 x (8.0 + 4.0) m | 24 | m |
| B4 | WC perimeter 2 x (4.0 + 5.0) m | 18 | m |
| B5 | Kitchen perimeter 2 x (4.0 + 5.0) m | 18 | m |
| B6 | Internal face girth of external walls 2 x (24.0 + 15.0) m; openings not deducted; wall thickness not shown so external girth not measured | 78 | m |
| C | Windows and doors | ||
| C1 | W1 windows 2400 x 1500 mm; schedule states 3 nr, tags agree; openings not deducted from areas | 3 | nr |
| C2 | D1 roller shutter 4000 x 4500 mm | 1 | nr |
| C3 | D2 single doors 1000 x 2100 mm; schedule states 4 nr, tags agree | 4 | nr |
| D | Rooms | ||
| D1 | Rooms / spaces Warehouse, trade counter, office, WC, kitchen | 5 | nr |
Our check against the drawing
We drew this example, so we know the figures its written dimensions give.
| Item | QuantRead | From the drawing | Comment |
|---|---|---|---|
| Gross internal area | 360 m² | 360 m² | 24 x 15 m internal. Matches. |
| Room areas | 240 / 48 / 32 / 20 / 20 m² | same | All five match and sum to the GIA. |
| Windows W1 | 3 nr | 3 nr | Matches. |
| Doors D1 / D2 | 1 / 4 nr | 1 / 4 nr | Matches. |
No manual correction was needed on this sample.
How QuantRead measured it
Scale and sheet
Scale: 1:100 @ A3
Checked against: Not used. Drawing states do not scale. Written check only: 16000+8000=24000 internal; 6000+4000+5000=15000 internal.
How each line was measured
| Pg | Item | Qty | Unit | Basis | Conf. | Method |
|---|---|---|---|---|---|---|
| 1 | Rooms / spaces Ground floor | 5 | nr | counted | high | Counted labelled spaces on the GA plan |
| 1 | Warehouse floor area Warehouse | 240 | m2 | dimensioned | high | Written room size converted to metres and multiplied |
| 1 | Trade counter floor area Trade counter | 48 | m2 | dimensioned | high | Written room size converted to metres and multiplied |
| 1 | Office floor area Office | 32 | m2 | dimensioned | high | Written room size converted to metres and multiplied |
| 1 | WC floor area WC | 20 | m2 | dimensioned | high | Written room size converted to metres and multiplied |
| 1 | Kitchen floor area Kitchen | 20 | m2 | dimensioned | high | Written room size converted to metres and multiplied |
| 1 | Warehouse perimeter Warehouse | 62 | m | dimensioned | high | Internal plan perimeter from written room size |
| 1 | Trade counter perimeter Trade counter | 28 | m | dimensioned | high | Internal plan perimeter from written room size |
| 1 | Office perimeter Office | 24 | m | dimensioned | high | Internal plan perimeter from written room size |
| 1 | WC perimeter WC | 18 | m | dimensioned | high | Internal plan perimeter from written room size |
| 1 | Kitchen perimeter Kitchen | 18 | m | dimensioned | high | Internal plan perimeter from written room size |
| 1 | W1 windows 2 nr north wall of trade counter; 1 nr east wall of office | 3 | nr | dimensioned | high | Window schedule, confirmed by counting W1 tags once across overlapping tiles |
| 1 | D1 roller shutter South wall of warehouse | 1 | nr | dimensioned | high | Door schedule, confirmed by one D1 tag on plan |
| 1 | D2 single doors 1 nr external north wall of trade counter; 1 nr warehouse/trade counter; 1 nr into WC; 1 nr into kitchen | 4 | nr | dimensioned | high | Door schedule, confirmed by counting D2 tags once across overlapping tiles |
| 1 | Gross internal floor area Unit 7 ground floor | 360 | m2 | dimensioned | high | Overall internal dimensions on plan, to inside face of external walls as noted |
| 1 | Internal face girth of external walls External walls | 78 | m | dimensioned | high | Overall internal plan dimensions |
Check on site
- p1: Partition thickness and build-up are not shown; confirm whether labelled sizes are clear internal dimensions.
- p1: No storey height, cill height or finish specification on this sheet.
- p1: Confirm D2 handing and that the leaf between WC and kitchen is a scheduled single door.
- p1: External wall thickness is not given, so GEA and external girth cannot be measured.
Assumptions
- Room sizes are the labelled internal plan dimensions in mm and are used as floor areas; they sum exactly to 24.0 x 15.0 m, so no partition thickness has been deducted.
- GIA is the overall internal area to the inside face of external walls, as stated on the sheet, not gross external area.
- Room perimeters are plan perimeters of each labelled room, not wall centreline girth and not net of openings.
- Door and window numbers follow the schedule on the sheet; plan tags were used only to confirm the count and were not added again.
Scope notes
- Ground floor GA plan of Unit 7 trade counter. Rooms, GIA, windows and doors taken from written room sizes and the window/door schedule.
- GIA defined on the sheet as measured to the inside face of external walls (RICS NRM).
- No finishes, structure or wall build-up specified on this sheet.
AI estimate of quantities only. Not a price, a survey or a bill of quantities. Check every quantity against the drawings and on site before you quote or order.
Try your own drawing free
Upload one PDF drawing (up to 3 pages), pick your trade and get an editable take-off like this one.