Electrical first-fix take-off from a lighting and power layout
Sockets, light points, switches, detectors and the consumer unit counted from a layout. Drawing: Ground floor small power and lighting layout, 1:50. Read with the Electrical trade profile on 15 November 2026.
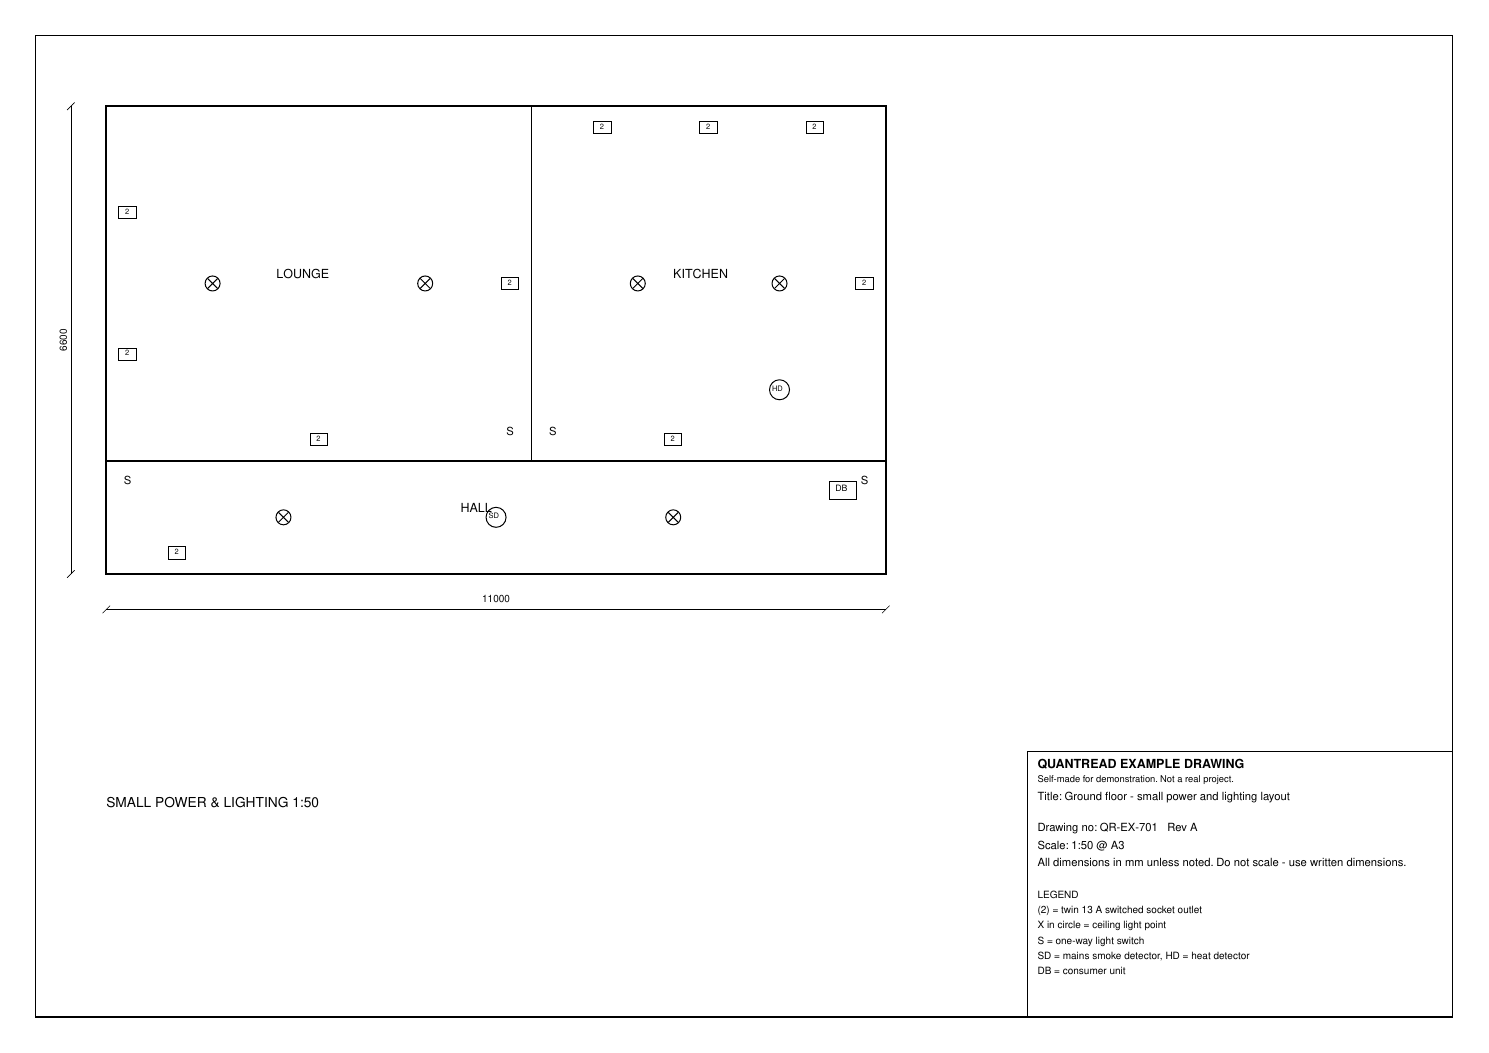
Take-off produced
| Item | Detail | Qty | Unit | Confidence | Note |
|---|---|---|---|---|---|
| Twin 13 A switched socket outlets | twin 13 A switched | 10 | nr | high | Page 1 |
| Ceiling light points | ceiling light point; luminaire type not stated | 6 | nr | high | Page 1 |
| One-way light switches | one-way | 4 | nr | high | Page 1 |
| Data / TV points | none shown | 0 | nr | high | Page 1 |
| Mains smoke detector | SD mains smoke detector | 1 | nr | high | Page 1 |
| Heat detector | HD heat detector | 1 | nr | high | Page 1 |
| Consumer unit | consumer unit; ways and rating not stated | 1 | nr | high | Page 1 |
Exports from this run: CSV · PDF report
These figures are the engine’s output, unedited. In QuantRead you review every line, correct anything that is wrong and add your own items before you export or quote.
Our check against the drawing
We drew this example, so we know the figures its written dimensions give.
| Item | QuantRead | From the drawing | Comment |
|---|---|---|---|
| Twin sockets | 10 nr | 10 nr | Lounge 4, kitchen 5, hall 1. Matches. |
| Light points | 6 nr | 6 nr | Matches. |
| Switches | 4 nr | 4 nr | Matches. |
| Smoke and heat detectors | 1 + 1 nr | 1 + 1 nr | Matches. |
| Consumer unit | 1 nr | 1 nr | Matches. |
| Cable runs | not measured | not drawn | Correctly left blank: no cable routes are drawn. |
No manual correction was needed on this sample.
How QuantRead measured it
Scale and sheet
Scale: 1:50 @ A3
Checked against: Not used. Written overall 11000 mm and 6600 mm are on the plan; title block says do not scale.
How each line was measured
| Pg | Item | Qty | Unit | Basis | Conf. | Method |
|---|---|---|---|---|---|---|
| 1 | Twin 13 A switched socket outlets Lounge 4, kitchen 5, hall 1 | 10 | nr | counted | high | Counted boxed (2) symbols once on the plan; overlap tiles not double-counted. |
| 1 | Ceiling light points Lounge 2, kitchen 2, hall 2 | 6 | nr | counted | high | Counted circled-X symbols per legend. |
| 1 | One-way light switches Lounge 1, kitchen 1, hall 2 | 4 | nr | counted | high | Counted S symbols. The S beside the DB box is a separate switch. |
| 1 | Data / TV points None on this sheet | 0 | nr | counted | high | No data or TV symbols on the plan or in the legend. |
| 1 | Mains smoke detector Hall | 1 | nr | counted | high | Counted SD symbol. |
| 1 | Heat detector Kitchen | 1 | nr | counted | high | Counted HD symbol. |
| 1 | Consumer unit Hall, north-east | 1 | nr | counted | high | Counted one DB symbol. |
| 1 | Indicative cable / containment runs Not shown | not measured | m | counted | low | No cable or containment lines on the plan; length not guessed. |
Check on site
- p1: Cable and containment routes, sizes and lengths are not shown.
- p1: Luminaire types are not stated.
- p1: Accessory mounting heights are not shown.
- p1: Consumer unit rating and number of ways are not shown.
- p1: Confirm whether data or TV points are on another drawing; none shown here.
- p1: No cooker or other dedicated appliance outlet is shown; confirm if required.
- p1: Circuiting is not shown; all switches are tagged one-way.
Assumptions
- Each legend symbol is one outlet, point or switch.
- All boxed 2 symbols are twin 13 A switched sockets; no single sockets shown.
- Circled X symbols are ceiling light points only; luminaire type is not assumed.
- The two S symbols either side of the lounge/kitchen wall are two separate one-way switches.
- The S beside the DB box is a switch, not part of the consumer unit label.
Scope notes
- Ground floor small power and lighting symbol layout only.
- Take-off is a count of legend symbols. No cable routes, containment or circuit chart.
- Demonstration drawing, not a real project.
AI estimate of quantities only. Not a price, a survey or a bill of quantities. Check every quantity against the drawings and on site before you quote or order.
Try your own drawing free
Upload one PDF drawing (up to 3 pages), pick your trade and get an editable take-off like this one.