Roofing take-off from a hipped roof plan
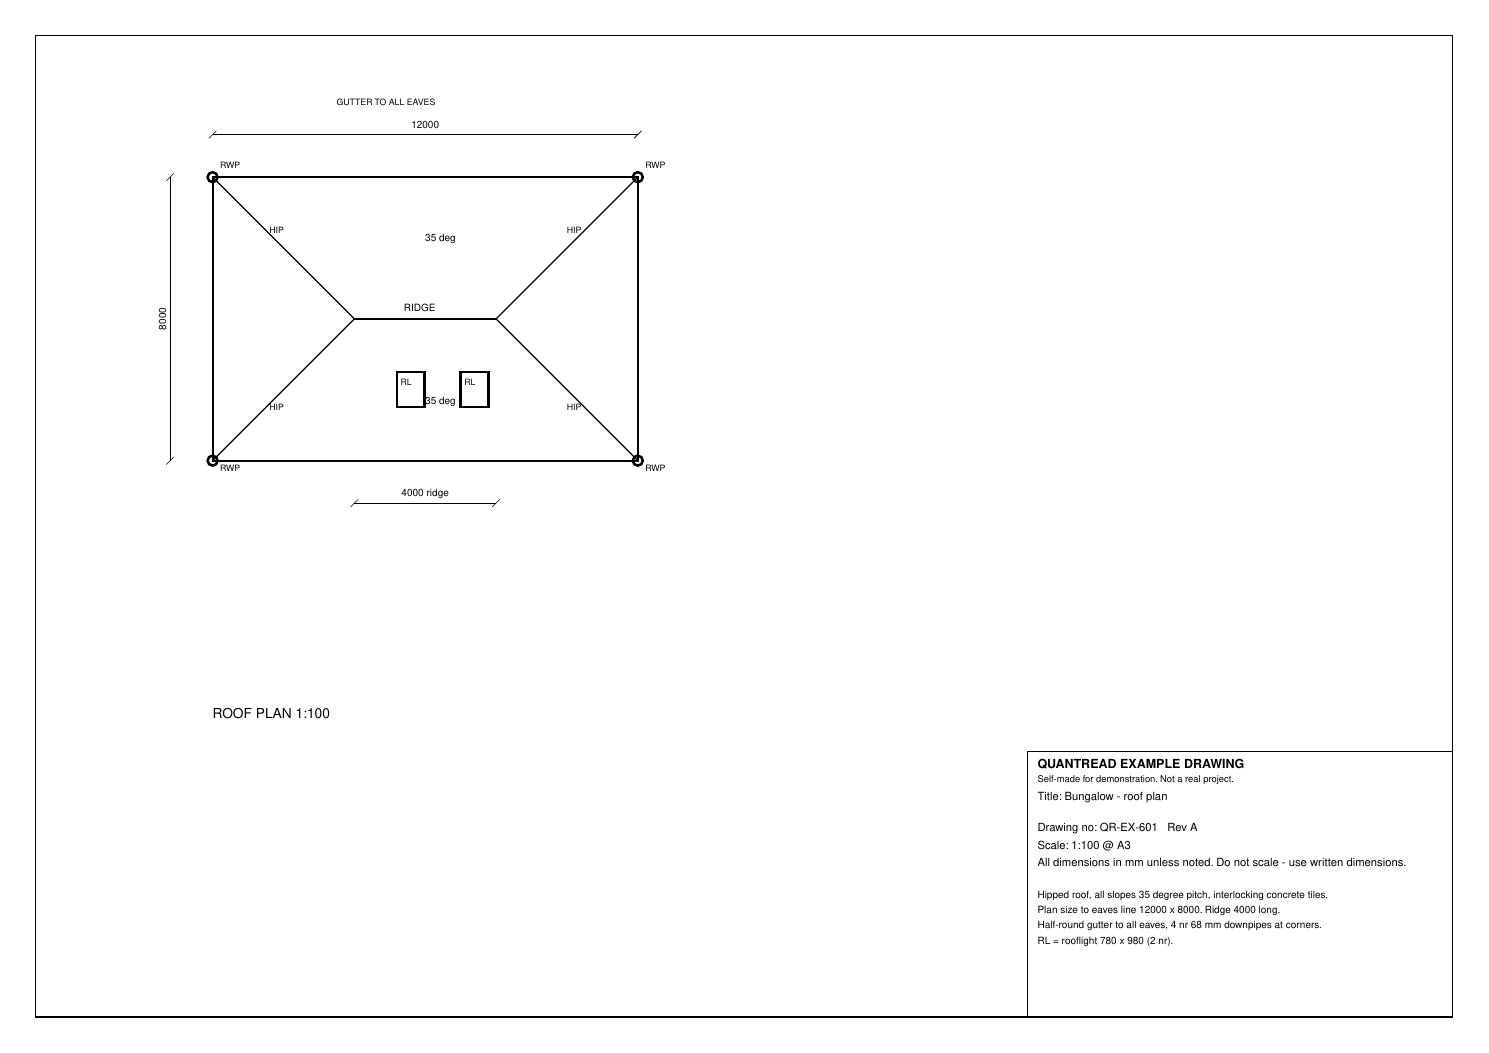
Plan and slope areas, ridge, hips, eaves, gutters, downpipes and rooflights from a roof plan. Drawing: Bungalow roof plan, 1:100. Read with the Roofing trade profile on 15 November 2026.
Take-off produced
| Item | Detail | Qty | Unit | Confidence | Note |
|---|---|---|---|---|---|
| Roof area on plan | 35 deg pitched; flat 0. Rooflights not deducted | 96 | m2 | high | Page 1 |
| Roof area on slope | 35 deg pitch, gross to eaves | 117.2 | m2 | high | Page 1 |
| Ridge | Single ridge, written 4000 | 4 | m | high | Page 1 |
| Hips | 4 nr equal hips, true (sloping) length | 25.2 | m | medium | Page 1 |
| Valleys | Fully hipped; no valley lines | 0 | m | high | Page 1 |
| Eaves | Hipped; entire perimeter is eaves | 40 | m | high | Page 1 |
| Verges | No gables | 0 | m | high | Page 1 |
| Gutters | Half-round; diameter not stated | 40 | m | high | Page 1 |
| Downpipes / RWPs | 68 mm; vertical length not on this plan | 4 | nr | high | Page 1 |
| Rooflights | 780 x 980 each | 2 | nr | high | Page 1 |
| Rooflight opening area (not deducted) | 2 x 0.780 x 0.980; plane of size not stated | 1.5 | m2 | medium | Page 1 |
Exports from this run: CSV · PDF report
These figures are the engine’s output, unedited. In QuantRead you review every line, correct anything that is wrong and add your own items before you export or quote.
Our check against the drawing
We drew this example, so we know the figures its written dimensions give.
| Item | QuantRead | From the drawing | Comment |
|---|---|---|---|
| Roof area on plan | 96 m² | 96 m² | 12 x 8 m. Matches. |
| Roof area on slope (35°) | 117.2 m² | 117.19 m² | 96 ÷ cos 35°. Matches. |
| Ridge | 4 m | 4 m | Matches. |
| Hips (4 nr, true length) | 25.2 m | 25.25 m | Each hip 6.31 m at 35°. Matches (rounded). |
| Eaves and gutters | 40 m | 40 m | Perimeter 2 x (12 + 8). Matches. |
| Downpipes / rooflights | 4 nr / 2 nr | 4 nr / 2 nr | Matches. |
No manual correction was needed on this sample.
How QuantRead measured it
Scale and sheet
Scale: 1:100 @ A3
Checked against: Not scaled. Drawing states do not scale; written sizes 12000, 8000 and 4000 used.
How each line was measured
| Pg | Item | Qty | Unit | Basis | Conf. | Method |
|---|---|---|---|---|---|---|
| 1 | Roof area on plan Whole roof to eaves line | 96 | m2 | dimensioned | high | 12.0 m x 8.0 m from written eaves-line sizes |
| 1 | Roof area on slope All slopes | 117.2 | m2 | dimensioned | high | Plan area 96.0 / cos(35 deg) = 117.2 m2 |
| 1 | Ridge Central ridge, parallel to long eaves | 4 | m | dimensioned | high | Written ridge length 4000 mm |
| 1 | Hips Four corners to ridge ends | 25.2 | m | dimensioned | medium | Ridge taken as centred: plan run 4.0 x 4.0 m each. Rise 4.0 x tan(35 deg). True length 6.3 m x 4 |
| 1 | Valleys None on plan | 0 | m | counted | high | No valleys drawn or noted |
| 1 | Eaves All four sides to eaves line | 40 | m | dimensioned | high | 2 x (12.0 + 8.0) m |
| 1 | Verges None | 0 | m | counted | high | Hipped to all corners; gutter noted to all eaves |
| 1 | Gutters All eaves | 40 | m | dimensioned | high | Note: gutter to all eaves, equal to eaves 40.0 m |
| 1 | Downpipes / RWPs One at each corner | 4 | nr | counted | high | 4 RWP tags plus note of 4 nr 68 mm downpipes |
| 1 | Rooflights On slope below ridge, as drawn | 2 | nr | counted | high | 2 RL symbols; schedule states 2 nr |
| 1 | Rooflight opening area (not deducted) 2 nr rooflights | 1.5 | m2 | dimensioned | medium | Product of written rooflight sizes; confirm if plan or unit size before deducting from tiling |
Check on site
- p1: Downpipe drop lengths, shoes and offsets are not on this plan.
- p1: Half-round gutter diameter is not stated.
- p1: Confirm ridge is central and all four hips are equal; hip lengths are not dimensioned.
- p1: Confirm whether rooflight openings are to be deducted from tiling, and the plane of the 780 x 980 size.
- p1: Tile manufacturer, gauge/lap and ridge/hip fixing system are not stated. Fascia and soffit are not shown.
Assumptions
- Ridge is centred, so each hip has equal plan runs of 4.0 m along the length and 4.0 m across the width.
- Hip quantity is true sloping length, not plan length.
- Roof areas are gross to the eaves line; rooflight openings are not deducted.
- Gutter length equals the eaves-line perimeter; no deduction at outlets or corners.
- 780 x 980 is the stated rooflight size; whether that is plan or on-slope is not stated.
Scope notes
- Fully hipped roof, all slopes 35 degree pitch, interlocking concrete tiles.
- Plan to eaves line 12000 x 8000. Ridge 4000. Gutter to all eaves.
- 4 nr 68 mm downpipes at corners. 2 nr rooflights 780 x 980. No valleys or verges shown.
AI estimate of quantities only. Not a price, a survey or a bill of quantities. Check every quantity against the drawings and on site before you quote or order.
Try your own drawing free
Upload one PDF drawing (up to 3 pages), pick your trade and get an editable take-off like this one.