Example drawings, real results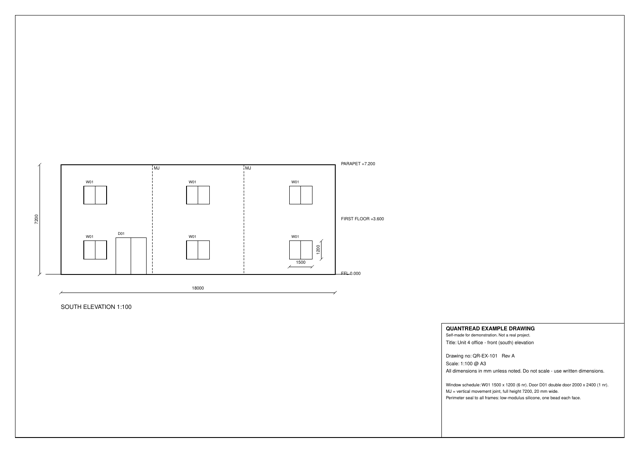
Sample take-offs
Each sample is an example drawing we drew ourselves, read by the QuantRead engine exactly as it reads your uploads. The quantities below are the engine’s own output: we have not edited them. In the app you review and edit every line before you use it.
Sealant and mastic
Sealant take-off from an office elevation
- Window perimeter sealant (full perimeter): 32.4 m
- Window openings: 6 nr
- Door perimeter sealant (full perimeter): 8.8 m
Groundworks
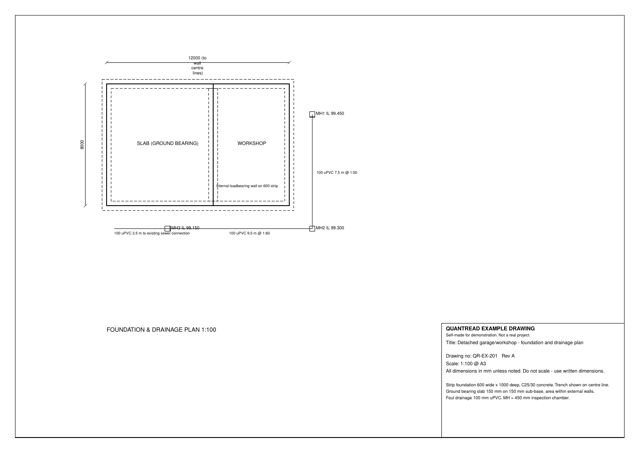
Groundworks take-off: strip foundations and drainage
- External foundation trench plan area: 24 m2
- Internal foundation trench plan area: 4.4 m2
- External foundation trench excavation: 24 m3
Brickwork
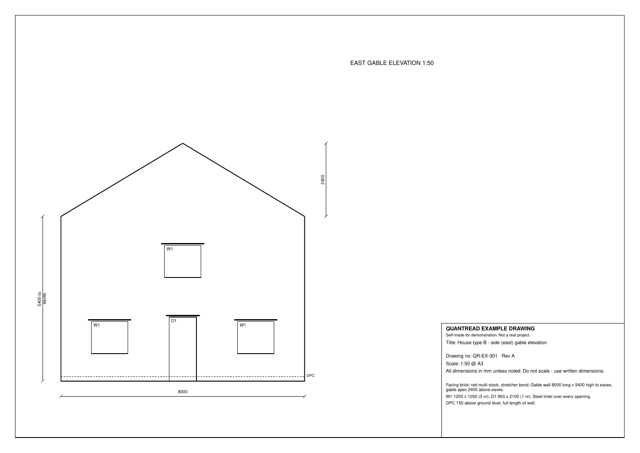
Brickwork take-off from a gable elevation
- Facing brick, red multi stock, stretcher bond, east gable, less openings: 47.1 m2
- Steel lintels over openings: 4 nr
- DPC, 150 above ground, full length of wall: 8 m
Drylining and partitions
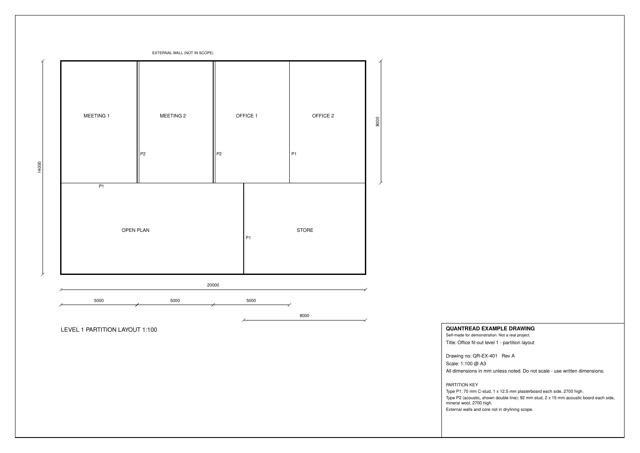
Drylining take-off: partition lengths by type
- P1 partition, horizontal, upper rooms / lower rooms: 20 m
- P1 partition, Office 1 / Office 2: 8 m
- P1 partition, Open Plan / Store: 6 m
Flooring
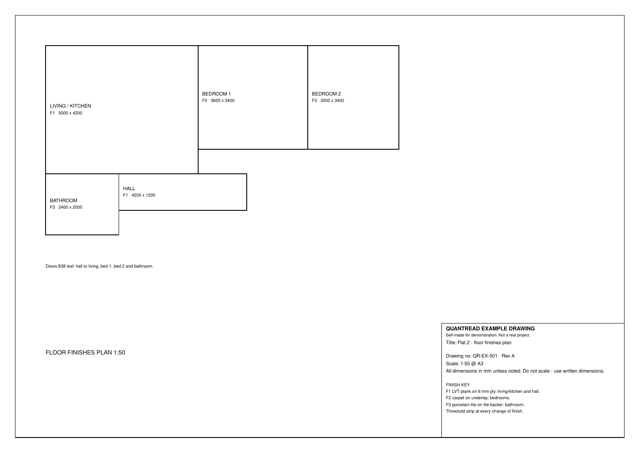
Flooring take-off from a floor finishes plan
- Living / Kitchen floor area: 21 m2
- Bedroom 1 floor area: 12.2 m2
- Bedroom 2 floor area: 10.2 m2
Roofing
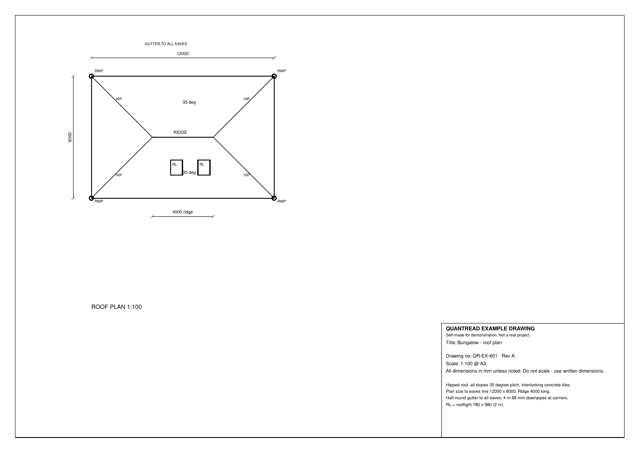
Roofing take-off from a hipped roof plan
- Roof area on plan: 96 m2
- Roof area on slope: 117.2 m2
- Ridge: 4 m
Electrical (M&E first fix)
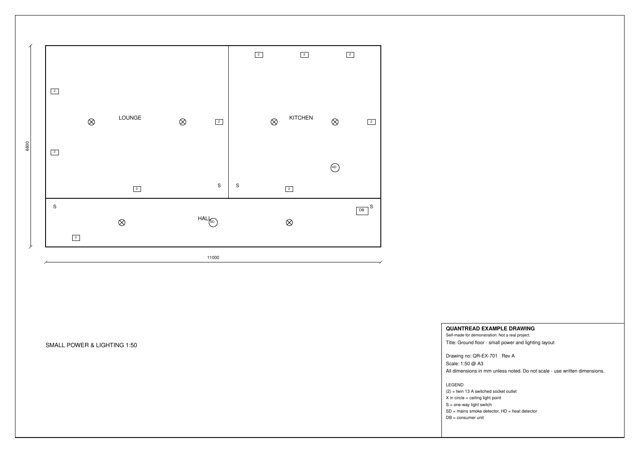
Electrical first-fix take-off from a lighting and power layout
- Twin 13 A switched socket outlets: 10 nr
- Ceiling light points: 6 nr
- One-way light switches: 4 nr
Quantity surveyor (general)
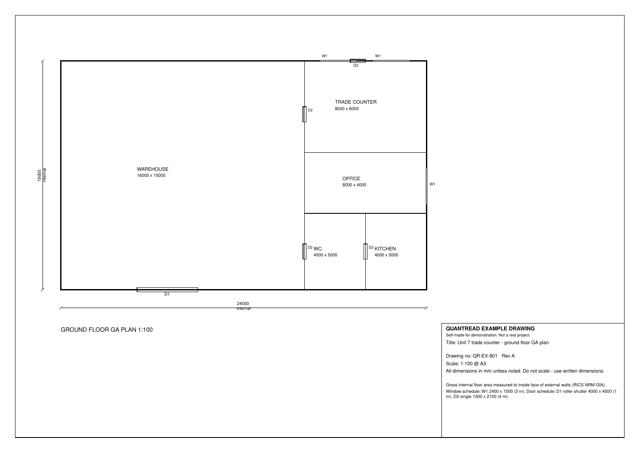
QS-style take-off and BoQ summary for a commercial unit
- Rooms / spaces: 5 nr
- Warehouse floor area: 240 m2
- Trade counter floor area: 48 m2
How these samples were made
- The drawings: 8 example drawings created by QuantRead for this page. They are not real projects and contain no client, customer or third-party material. You may reuse them under the Creative Commons Attribution 4.0 licence (CC BY 4.0).
- The reading: each drawing was uploaded to the QuantRead engine with the trade profile shown, on 15 November 2026. The schedule, method, scale check and check-on-site list are shown exactly as returned.
- Our check: because we drew the drawings, we also list the figures worked out from each drawing’s written dimensions, so you can see where the reading matched and where it did not.
- Your results will differ: real drawings are busier, and every result needs checking. QuantRead gives quantities only, never prices.
Try your own drawing free
Upload one PDF drawing (up to 3 pages), pick your trade and get an editable take-off like these.