Brickwork take-off from a gable elevation
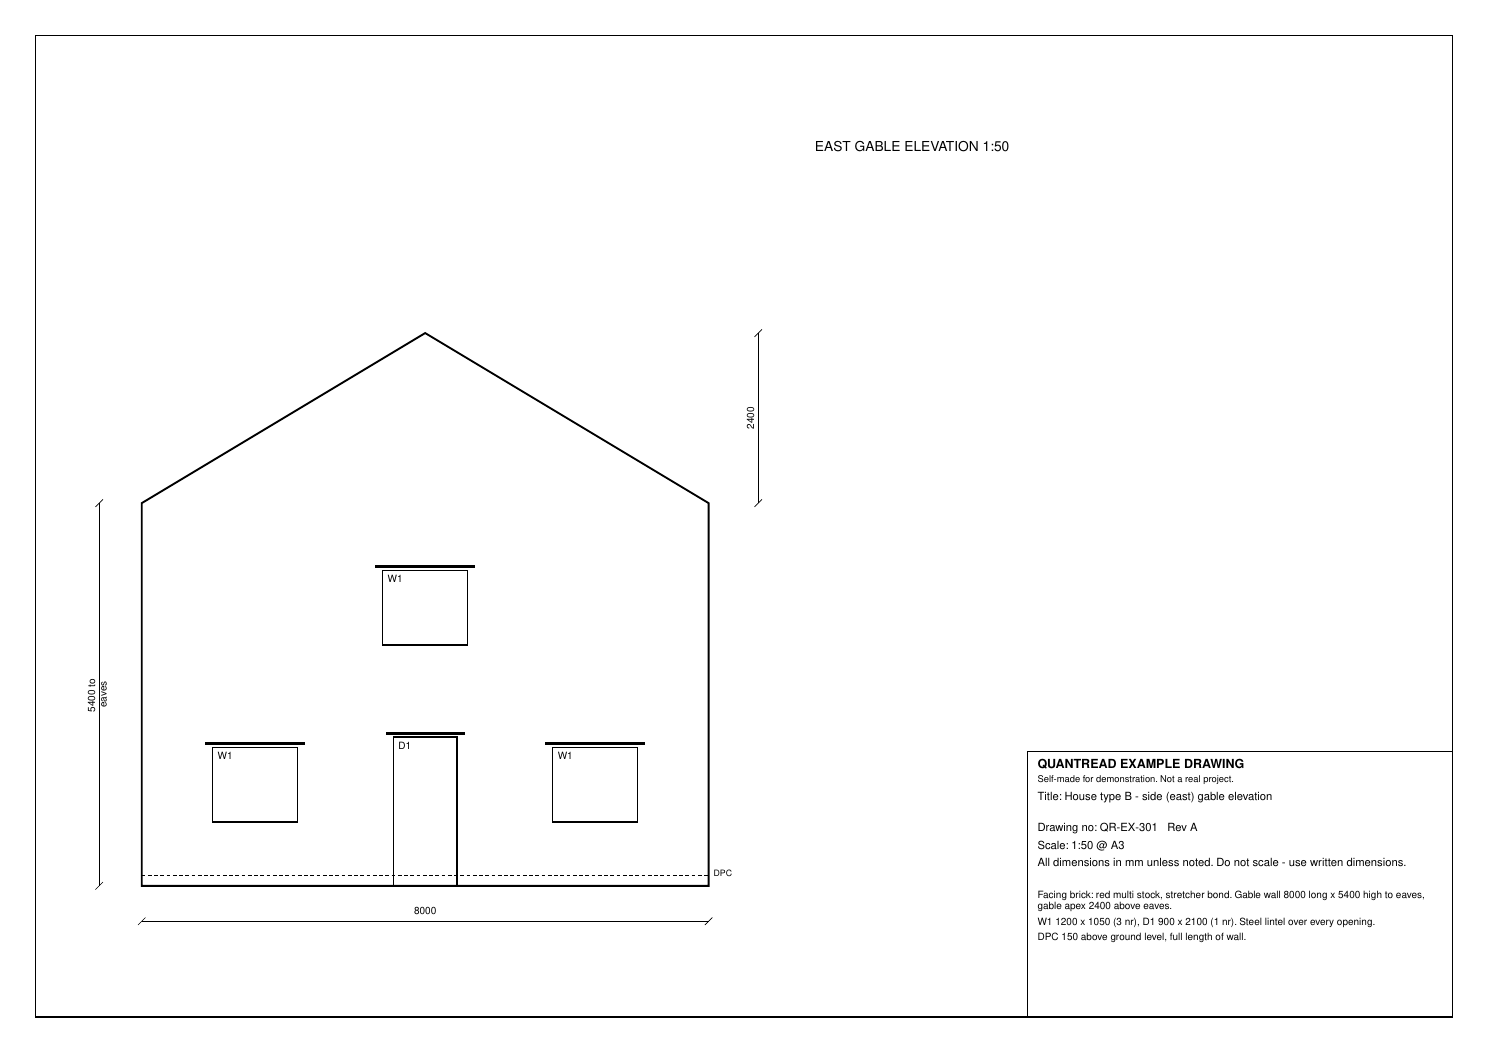
Facing brick area less openings, lintels and DPC from a 1:50 gable elevation. Drawing: House gable elevation, 1:50. Read with the Brickwork trade profile on 15 November 2026.
Take-off produced
| Item | Detail | Qty | Unit | Confidence | Note |
|---|---|---|---|---|---|
| Facing brick, red multi stock, stretcher bond, east gable, less openings | External face, one leaf. Rectangle plus gable triangle, same brick throughout. | 47.1 | m2 | high | Page 1 |
| Steel lintels over openings | 3 nr over W1 (1200 wide); 1 nr over D1 (900 wide). Bearings not stated, so length not measured. | 4 | nr | high | Page 1 |
| DPC, 150 above ground, full length of wall | Horizontal DPC only. Not stopped at the door, per the written note. | 8 | m | high | Page 1 |
Exports from this run: CSV · PDF report
These figures are the engine’s output, unedited. In QuantRead you review every line, correct anything that is wrong and add your own items before you export or quote.
Our check against the drawing
We drew this example, so we know the figures its written dimensions give.
| Item | QuantRead | From the drawing | Comment |
|---|---|---|---|
| Facing brick, net of openings | 47.1 m² | 47.13 m² | Wall 8.0 x 5.4 + gable triangle 9.6 = 52.8 m², less 3 W1 (3.78) and D1 (1.89). Matches. |
| Lintels | 4 nr | 4 nr | Matches. |
| DPC | 8 m | 8 m | Matches. The engine asked whether DPC continues across the door threshold. |
| Movement joints | not measured | none shown | Correctly left blank rather than guessed. |
No manual correction was needed on this sample.
How QuantRead measured it
Scale and sheet
Scale: 1:50 @ A3
Checked against: Not scaled. Title block says do not scale; all figures taken from written dimensions 8000, 5400, 2400 and the opening schedule.
How each line was measured
| Pg | Item | Qty | Unit | Basis | Conf. | Method |
|---|---|---|---|---|---|---|
| 1 | Facing brick, red multi stock, stretcher bond, east gable, less openings East gable | 47.1 | m2 | dimensioned | high | Gross (8.0 x 5.4) + (0.5 x 8.0 x 2.4) = 43.2 + 9.6 = 52.8 m2. Deduct 3 x (1.2 x 1.05) + (0.9 x 2.1) = 3.78 + 1.89 = 5.67 m2. Net 47.13 m2, rounded to 47.1 m2. |
| 1 | Steel lintels over openings East gable | 4 | nr | counted | high | Schedule states a steel lintel over every opening. Elevation shows 3 W1 and 1 D1, matching the schedule (3 nr and 1 nr). |
| 1 | DPC, 150 above ground, full length of wall East gable, base of wall | 8 | m | dimensioned | high | Note states DPC full length of wall. Wall length written as 8000 mm = 8.0 m. |
| 1 | Movement joints East gable | not measured | m | counted | low | No movement joint symbol, dimension or note. Quantity not guessed. |
Check on site
- p1: Confirm whether any movement joint is required in this gable; none is shown.
- p1: Lintel section, type and end bearings not specified.
- p1: Confirm DPC at the door threshold. The note says full length; the dashed line also crosses D1.
- p1: Inner leaf or blockwork, and brick to reveals, are not measurable from this sheet.
- p1: No cill, soldier course or verge detail is specified.
Assumptions
- Area is the external face of one leaf only. Inner leaf, cavity and wall thickness are not on this elevation.
- Gable triangle included at 0.5 x base x height. Apex position does not change that area.
- Openings deducted at full scheduled size. No adjustment for frames, cills or reveals.
- DPC taken as 8.0 m because the note says full length of wall.
- Lintel end bearings are not given, so lintels are counted only.
Scope notes
- East gable elevation only: external facing brick, less openings.
- Red multi stock facing brick in stretcher bond.
- Steel lintel over every opening. DPC 150 above ground, full length of wall.
- No movement joints shown. Inner leaf not on this sheet.
AI estimate of quantities only. Not a price, a survey or a bill of quantities. Check every quantity against the drawings and on site before you quote or order.
Try your own drawing free
Upload one PDF drawing (up to 3 pages), pick your trade and get an editable take-off like this one.