Flooring take-off from a floor finishes plan
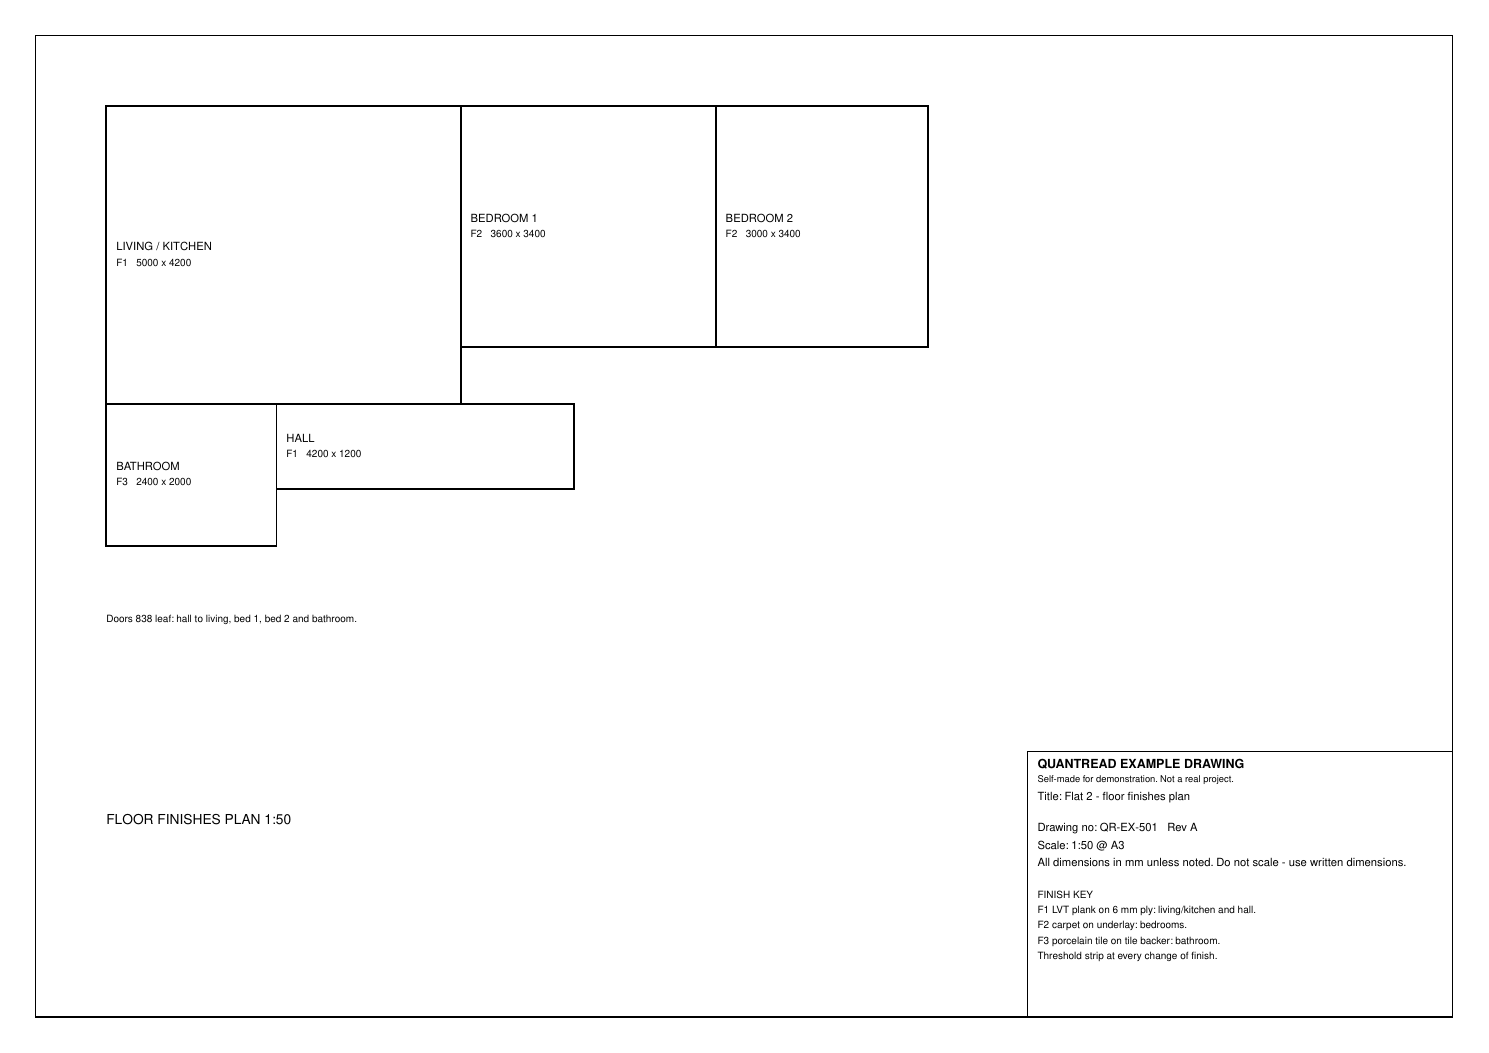
Floor areas by room and finish, perimeters and thresholds from a finishes plan. Drawing: Flat floor finishes plan, 1:50. Read with the Flooring trade profile on 15 November 2026.
Take-off produced
| Item | Detail | Qty | Unit | Confidence | Note |
|---|---|---|---|---|---|
| Living / Kitchen floor area | LVT plank | 21 | m2 | high | Page 1 |
| Bedroom 1 floor area | carpet | 12.2 | m2 | high | Page 1 |
| Bedroom 2 floor area | carpet | 10.2 | m2 | high | Page 1 |
| Hall floor area | LVT plank | 5 | m2 | high | Page 1 |
| Bathroom floor area | porcelain tile | 4.8 | m2 | high | Page 1 |
| Living / Kitchen perimeter | LVT plank | 18.4 | m | medium | Page 1 |
| Bedroom 1 perimeter | carpet | 14 | m | medium | Page 1 |
| Bedroom 2 perimeter | carpet | 12.8 | m | medium | Page 1 |
| Hall perimeter | LVT plank | 10.8 | m | medium | Page 1 |
| Bathroom perimeter | porcelain tile | 8.8 | m | medium | Page 1 |
| Threshold strips at change of finish | F1/F2, F1/F2 and F1/F3; 838 leaf | 3 | nr | high | Page 1 |
| 6 mm plywood under LVT | F1 build-up | 26 | m2 | high | Page 1 |
| Carpet underlay | F2 build-up; thickness not stated | 22.4 | m2 | high | Page 1 |
| Tile backer | F3 build-up | 4.8 | m2 | high | Page 1 |
Exports from this run: CSV · PDF report
These figures are the engine’s output, unedited. In QuantRead you review every line, correct anything that is wrong and add your own items before you export or quote.
Our check against the drawing
We drew this example, so we know the figures its written dimensions give.
| Item | QuantRead | From the drawing | Comment |
|---|---|---|---|
| Living / kitchen (F1) | 21 m² | 21.0 m² | Matches. |
| Bedroom 1 (F2) | 12.2 m² | 12.24 m² | Matches (rounded). |
| Bedroom 2 (F2) | 10.2 m² | 10.2 m² | Matches. |
| Hall (F1) | 5 m² | 5.04 m² | Matches (rounded). |
| Bathroom (F3) | 4.8 m² | 4.8 m² | Matches. |
| Thresholds at change of finish | 3 nr | 3 nr | Hall to both bedrooms and the bathroom. Matches. |
No manual correction was needed on this sample.
How QuantRead measured it
Scale and sheet
Scale: 1:50 @ A3
Checked against: Not scaled. Title block says do not scale; written room sizes used.
How each line was measured
| Pg | Item | Qty | Unit | Basis | Conf. | Method |
|---|---|---|---|---|---|---|
| 1 | Living / Kitchen floor area Living / Kitchen | 21 | m2 | dimensioned | high | Worked out in code from dimensioned room dimensions. |
| 1 | Bedroom 1 floor area Bedroom 1 | 12.2 | m2 | dimensioned | high | Worked out in code from dimensioned room dimensions. |
| 1 | Bedroom 2 floor area Bedroom 2 | 10.2 | m2 | dimensioned | high | Worked out in code from dimensioned room dimensions. |
| 1 | Hall floor area Hall | 5 | m2 | dimensioned | high | Worked out in code from dimensioned room dimensions. |
| 1 | Bathroom floor area Bathroom | 4.8 | m2 | dimensioned | high | Worked out in code from dimensioned room dimensions. |
| 1 | Living / Kitchen perimeter Living / Kitchen | 18.4 | m | dimensioned | medium | Worked out in code from room dimensions (door openings not deducted). |
| 1 | Bedroom 1 perimeter Bedroom 1 | 14 | m | dimensioned | medium | Worked out in code from room dimensions (door openings not deducted). |
| 1 | Bedroom 2 perimeter Bedroom 2 | 12.8 | m | dimensioned | medium | Worked out in code from room dimensions (door openings not deducted). |
| 1 | Hall perimeter Hall | 10.8 | m | dimensioned | medium | Worked out in code from room dimensions (door openings not deducted). |
| 1 | Bathroom perimeter Bathroom | 8.8 | m | dimensioned | medium | Worked out in code from room dimensions (door openings not deducted). |
| 1 | Threshold strips at change of finish Hall to Bedroom 1, Hall to Bedroom 2, Hall to Bathroom | 3 | nr | counted | high | Door note plus finish key; hall to living omitted (F1 both sides) |
| 1 | 6 mm plywood under LVT Living / Kitchen and Hall | 26 | m2 | dimensioned | high | 21.00 + 5.04 = 26.04 m2, rounded to 26.0 |
| 1 | Carpet underlay Bedroom 1 and Bedroom 2 | 22.4 | m2 | dimensioned | high | 12.24 + 10.20 = 22.44 m2, rounded to 22.4 |
| 1 | Tile backer Bathroom | 4.8 | m2 | dimensioned | high | 2400 x 2000 mm = 4.8 m2 |
Check on site
- p1: Confirm clear opening widths before deducting skirting and gripper.
- p1: Door swings are not drawn; confirm four doors as noted, including hall to bedroom 2.
- p1: Confirm if a door bar is still required at hall to living.
- p1: Flat entrance not shown; confirm any extra threshold or mat well.
- p1: Porcelain tile size not stated; tile numbers cannot be taken off.
- p1: Confirm whether skirting is in this trade and the underlay and tile-backer spec.
Assumptions
- Written figures inside rooms taken as net internal finish sizes; first figure as length, second as width.
- All five rooms are single rectangles.
- Perimeters are gross. Door openings not deducted; 838 mm is the leaf, not the clear opening.
- Thresholds counted only at a change of finish (3 nr). Hall to living is F1 both sides.
- Ply, underlay and tile backer measured net to finish area; no waste or cutting allowance.
- No allowance for door reveals, mat wells or overlaps.
Scope notes
- Flat 2 finishes: F1 LVT plank on 6 mm ply (living/kitchen and hall), F2 carpet on underlay (bedrooms), F3 porcelain tile on tile backer (bathroom).
- Threshold strip at every change of finish. Four 838 mm leaves noted: hall to living, bed 1, bed 2 and bathroom.
- No stairs or entrance door shown.
AI estimate of quantities only. Not a price, a survey or a bill of quantities. Check every quantity against the drawings and on site before you quote or order.
Try your own drawing free
Upload one PDF drawing (up to 3 pages), pick your trade and get an editable take-off like this one.