Drylining take-off: partition lengths by type
Partition lengths split by partition type from an office fit-out layout. Drawing: Office fit-out partition layout, 1:100. Read with the Plastering / drylining trade profile on 15 November 2026.
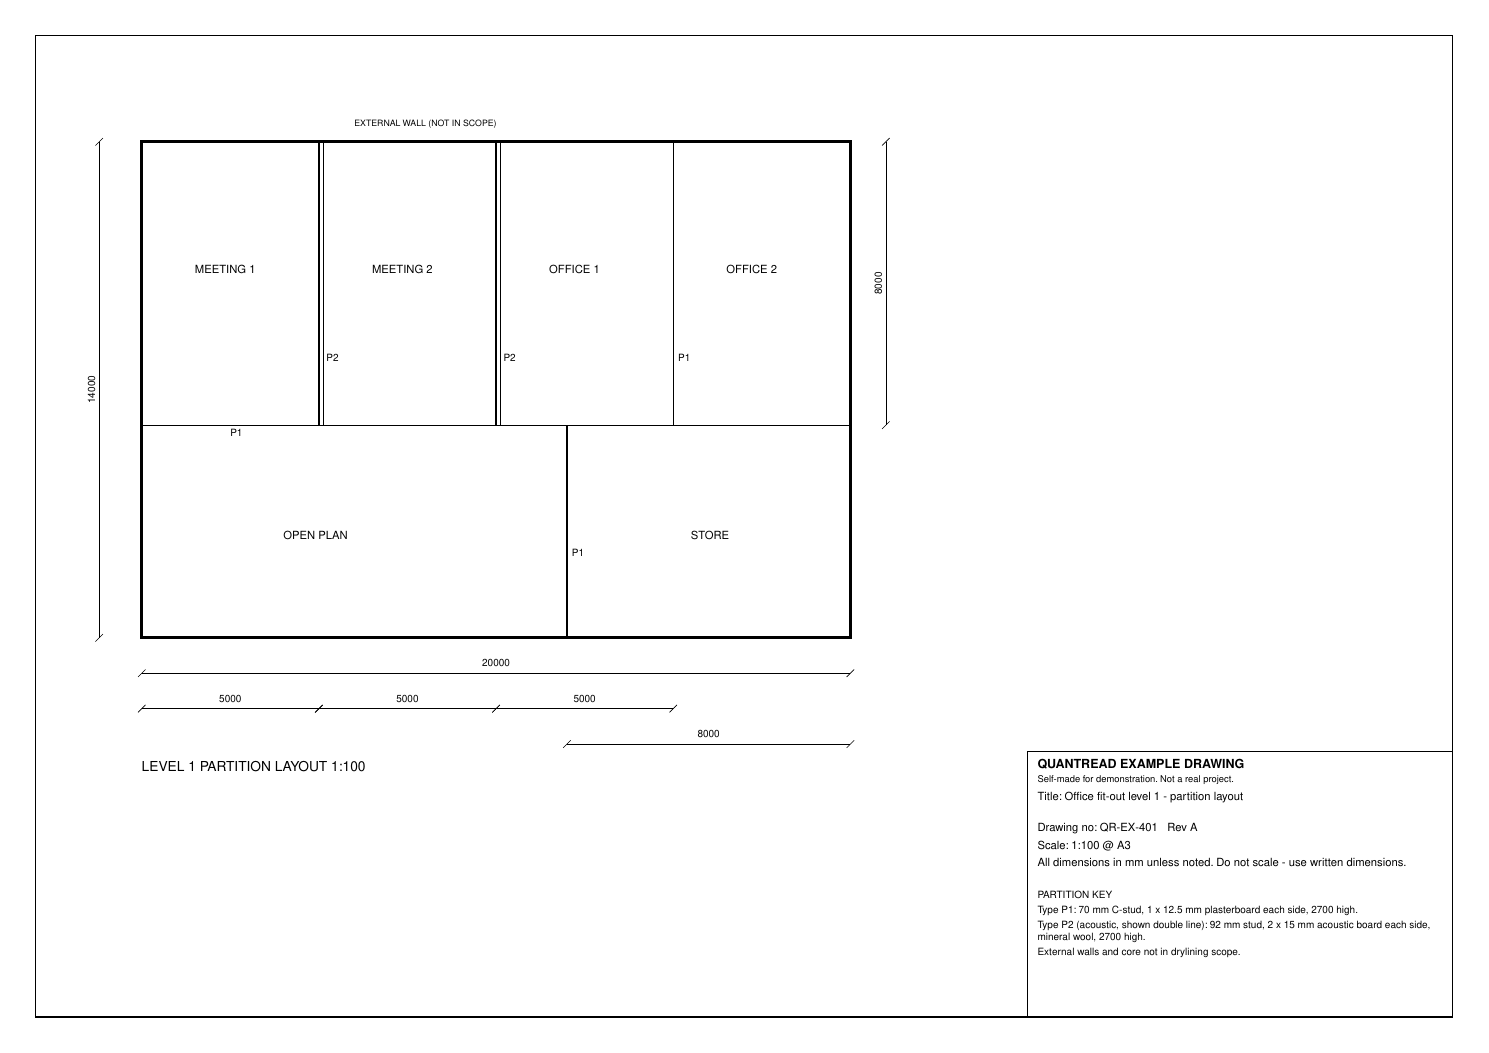
Take-off produced
| Item | Detail | Qty | Unit | Confidence | Note |
|---|---|---|---|---|---|
| P1 partition, horizontal, upper rooms / lower rooms | P1 single line, 70 mm C-stud, 1 x 12.5 mm board each side | 20 | m | high | Page 1 |
| P1 partition, Office 1 / Office 2 | P1, upper zone only | 8 | m | high | Page 1 |
| P1 partition, Open Plan / Store | P1, lower zone only | 6 | m | high | Page 1 |
| P2 acoustic partition, Meeting 1 / Meeting 2 | P2 double line, 92 mm stud, 2 x 15 mm acoustic board each side, mineral wool | 8 | m | high | Page 1 |
| P2 acoustic partition, Meeting 2 / Office 1 | P2 double line, 92 mm stud, 2 x 15 mm acoustic board each side, mineral wool | 8 | m | high | Page 1 |
| Partition face area, Meeting 1 | In-scope faces only; external walls excluded; no openings deducted | 35.1 | m2 | medium | Page 1 |
| Partition face area, Meeting 2 | In-scope faces only; external walls excluded; no openings deducted | 56.7 | m2 | medium | Page 1 |
| Partition face area, Office 1 | In-scope faces only; external walls excluded; no openings deducted | 56.7 | m2 | medium | Page 1 |
| Partition face area, Office 2 | In-scope faces only; external walls excluded; no openings deducted | 35.1 | m2 | medium | Page 1 |
| Partition face area, Open Plan | In-scope faces only; external walls excluded; no openings deducted | 48.6 | m2 | medium | Page 1 |
| Partition face area, Store | In-scope faces only; external walls excluded; no openings deducted | 37.8 | m2 | medium | Page 1 |
| Ceiling plan area, Meeting 1 | Plan area only; ceiling lining not specified on this sheet | 40 | m2 | high | Page 1 |
| Ceiling plan area, Meeting 2 | Plan area only; ceiling lining not specified on this sheet | 40 | m2 | high | Page 1 |
| Ceiling plan area, Office 1 | Plan area only; ceiling lining not specified on this sheet | 40 | m2 | high | Page 1 |
| Ceiling plan area, Office 2 | Plan area only; ceiling lining not specified on this sheet | 40 | m2 | high | Page 1 |
| Ceiling plan area, Open Plan | Plan area only; ceiling lining not specified on this sheet | 72 | m2 | high | Page 1 |
| Ceiling plan area, Store | Plan area only; ceiling lining not specified on this sheet | 48 | m2 | high | Page 1 |
| 12.5 mm plasterboard to P1, both sides, one layer | Material area of the P1 faces already included in wall_area_net; do not add again | 183.6 | m2 | medium | Page 1 |
| 15 mm acoustic board to P2, both sides, two layers | Board area is 2 layers per face; face area is half of this. Not additional to wall_area_net | 172.8 | m2 | medium | Page 1 |
| Mineral wool in P2 cavity | One quilt over the partition area; thickness and density not stated | 43.2 | m2 | medium | Page 1 |
Exports from this run: CSV · PDF report
These figures are the engine’s output, unedited. In QuantRead you review every line, correct anything that is wrong and add your own items before you export or quote.
Our check against the drawing
We drew this example, so we know the figures its written dimensions give. The room face and ceiling areas are extra lines the engine added; ceilings are not in our drawing’s scope, which it noted.
| Item | QuantRead | From the drawing | Comment |
|---|---|---|---|
| Type P1 partitions | 20 + 8 + 6 = 34 m | 34 m | Matches. |
| Type P2 acoustic partitions | 8 + 8 = 16 m | 16 m | Matches. |
| 12.5 mm board to P1 (both sides, 2.7 m high) | 183.6 m² | 183.6 m² | 34 x 2.7 x 2. Matches. |
| 15 mm acoustic board to P2 (2 layers each side) | 172.8 m² | 172.8 m² | 16 x 2.7 x 2 x 2. Matches. |
| Mineral wool to P2 | 43.2 m² | 43.2 m² | Matches. |
No manual correction was needed on this sample.
How QuantRead measured it
Scale and sheet
Scale: 1:100 @ A3
Checked against: Not scaled. Sheet note: do not scale, use written dimensions. Closure: 5000+5000+5000+5000 = 20000; Store 8000 + Open Plan 12000 = 20000; upper 8000 + lower 600
How each line was measured
| Pg | Item | Qty | Unit | Basis | Conf. | Method |
|---|---|---|---|---|---|---|
| 1 | P1 partition, horizontal, upper rooms / lower rooms Full width, under Meeting 1, Meeting 2, Office 1 and Office 2 | 20 | m | dimensioned | high | Written overall width 20000 mm. Single line for the full run; P1 tag shown on the west end only. |
| 1 | P1 partition, Office 1 / Office 2 Between Office 1 and Office 2 | 8 | m | dimensioned | high | Written upper-zone depth 8000 mm. Runs from north external wall to the horizontal P1. |
| 1 | P1 partition, Open Plan / Store Between Open Plan and Store | 6 | m | dimensioned | high | Lower depth = 14000 − 8000 = 6000 mm. Runs from horizontal P1 to south external wall. |
| 1 | P2 acoustic partition, Meeting 1 / Meeting 2 Between Meeting 1 and Meeting 2 | 8 | m | dimensioned | high | Written upper-zone depth 8000 mm. Tagged P2 and drawn double line. |
| 1 | P2 acoustic partition, Meeting 2 / Office 1 Between Meeting 2 and Office 1 | 8 | m | dimensioned | high | Written upper-zone depth 8000 mm. Tagged P2 and drawn double line. |
| 1 | Partition face area, Meeting 1 Meeting 1 | 35.1 | m2 | dimensioned | medium | East P2 8.0 m + south P1 5.0 m = 13.0 m x 2.7 m. Height from partition key, not a section. |
| 1 | Partition face area, Meeting 2 Meeting 2 | 56.7 | m2 | dimensioned | medium | West P2 8.0 m + east P2 8.0 m + south P1 5.0 m = 21.0 m x 2.7 m. |
| 1 | Partition face area, Office 1 Office 1 | 56.7 | m2 | dimensioned | medium | West P2 8.0 m + east P1 8.0 m + south P1 5.0 m = 21.0 m x 2.7 m. |
| 1 | Partition face area, Office 2 Office 2 | 35.1 | m2 | dimensioned | medium | West P1 8.0 m + south P1 5.0 m = 13.0 m x 2.7 m. Room width 20000 − 3 x 5000 = 5000 mm. |
| 1 | Partition face area, Open Plan Open Plan | 48.6 | m2 | dimensioned | medium | North P1 12.0 m + east P1 6.0 m = 18.0 m x 2.7 m. Width 20000 − 8000 = 12000 mm. |
| 1 | Partition face area, Store Store | 37.8 | m2 | dimensioned | medium | North P1 8.0 m + west P1 6.0 m = 14.0 m x 2.7 m. |
| 1 | Ceiling plan area, Meeting 1 Meeting 1 | 40 | m2 | dimensioned | high | 5000 x 8000 mm. |
| 1 | Ceiling plan area, Meeting 2 Meeting 2 | 40 | m2 | dimensioned | high | 5000 x 8000 mm. |
| 1 | Ceiling plan area, Office 1 Office 1 | 40 | m2 | dimensioned | high | 5000 x 8000 mm. |
| 1 | Ceiling plan area, Office 2 Office 2 | 40 | m2 | dimensioned | high | Width 20000 − 3 x 5000 = 5000 mm x 8000 mm. |
| 1 | Ceiling plan area, Open Plan Open Plan | 72 | m2 | dimensioned | high | 12000 x 6000 mm. Width 20000 − 8000; depth 14000 − 8000. |
| 1 | Ceiling plan area, Store Store | 48 | m2 | dimensioned | high | 8000 x 6000 mm. |
| 1 | Doors / frames, each side All rooms | not measured | nr | counted | low | None drawn on this sheet. Not taken as zero; may be on another drawing. |
| 1 | Angle / stop beads All partitions | not measured | m | counted | low | Not measurable. Straight runs abut walls or other partitions; beads depend on openings and finish. |
| 1 | Skirting / woodwork All rooms | not measured | m | counted | low | No skirting indicated. Quantity not guessed. |
| 1 | External render External walls | not measured | m2 | counted | low | Plan only. External walls stated not in drylining scope. |
| 1 | 12.5 mm plasterboard to P1, both sides, one layer All P1, 34.0 m | 183.6 | m2 | dimensioned | medium | 34.0 m x 2.7 m x 2 sides x 1 layer. P1 length 20.0 + 8.0 + 6.0 m. |
| 1 | 15 mm acoustic board to P2, both sides, two layers All P2, 16.0 m | 172.8 | m2 | dimensioned | medium | 16.0 m x 2.7 m x 2 sides x 2 layers. Key: 2 x 15 mm each side. |
| 1 | Mineral wool in P2 cavity All P2, 16.0 m | 43.2 | m2 | dimensioned | medium | 16.0 m x 2.7 m. Key states mineral wool but no thickness. |
Check on site
- p1: Door openings, frames and any glazing are not shown. Deduct from partition lengths and wall areas when the door schedule is available.
- p1: Confirm 2700 mm is the lining height to soffit, and whether a deflection head is required above the partition.
- p1: Confirm the horizontal partition is P1 for its full 20.0 m.
- p1: Ceiling lining is not specified. Confirm whether ceilings are in the drylining package before using the plan areas.
- p1: Board finish (skim or tape and joint) is not specified.
- p1: Skirting is not shown.
- p1: Angle and stop beads cannot be measured until openings and finish are known.
- p1: Mineral wool thickness and density for P2 are not stated.
- p1: External walls and core confirmed excluded; no elevations on this sheet for render.
Assumptions
- Office 2 width taken as 20000 − 3 x 5000 = 5000 mm; top bays are equal and the fourth is not separately dimensioned.
- Horizontal 8000 mm read as Store width. Open Plan width = 20000 − 8000 = 12000 mm. Lower depth = 14000 − 8000 = 6000 mm.
- Horizontal partition treated as P1 for the full 20.0 m: tagged once, and drawn single line, not the double line used for P2.
- Partition lengths taken wall to wall on written dimensions. Stud thickness at junctions not deducted.
- Room areas taken to overall written dimensions. Partition and board thickness not deducted.
- 2700 mm partition height from the key used as lining height. No floor-to-soffit section on this sheet.
- No door or other openings deducted.
Scope notes
- Internal partitions only. External walls and core are stated as not in drylining scope.
- P1, single line: 70 mm C-stud, 1 x 12.5 mm plasterboard each side, 2700 mm high.
- P2 acoustic, double line: 92 mm stud, 2 x 15 mm acoustic board each side, mineral wool, 2700 mm high.
- No doors, openings, skirting, beads or ceiling lining are shown. Partition lengths and wall areas are gross.
- Written dimensions used throughout.
AI estimate of quantities only. Not a price, a survey or a bill of quantities. Check every quantity against the drawings and on site before you quote or order.
Try your own drawing free
Upload one PDF drawing (up to 3 pages), pick your trade and get an editable take-off like this one.